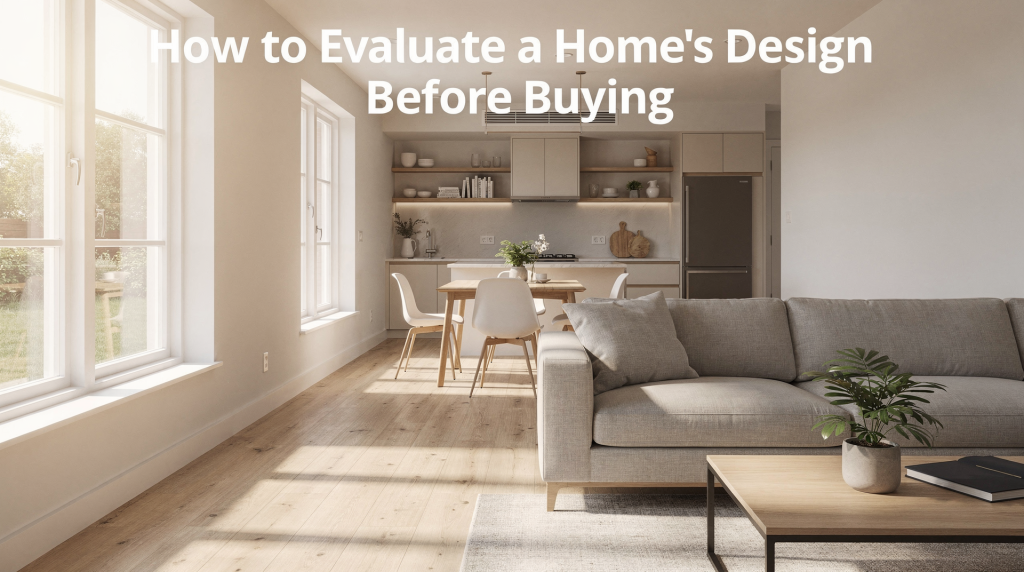
Buying a home isn’t just about square footage, price, or postcode. It’s about whether the space has the right bones for the way you actually want to live. A property with strong design potential doesn’t just look better — it functions more intuitively, feels more comfortable, and often costs less to improve than one that’s been polished but is fundamentally awkward. This guide walks through exactly what to look for before you commit: layout, light, storage, room flow, the realistic scope of renovation, and the small details that quietly determine whether a home becomes a daily pleasure or a constant compromise.
What “design potential” actually means
Design potential is the combination of practical and visual qualities that allow a home to become more beautiful and more usable with the right changes. It’s not the same as “looks good on viewings.” A home can have dated décor and still be excellent. Another can look stylish but be badly proportioned, dark, or hard to furnish. I’ve walked into enough staged living rooms to know that a well-placed throw and a curated shelf can distract from the fact that there’s nowhere to put a sofa that doesn’t block a doorway.
A property with strong design potential usually has:
- a workable layout
- good natural light
- sensible room proportions
- enough storage, or room to add it
- basic structural condition that does not block improvements
- flexibility for future changes
The goal is to see past finishes and judge the space itself. Textiles, art, and objects can transform a room, but only if the room gives them a proper stage.
Start with the floor plan, not the furniture
The floor plan is the fastest way to understand whether a home can work for your life. Before you get distracted by paint colours or staging, ask how the rooms connect and whether the route through the home makes sense. I’ve seen too many buyers fall for a beautiful bay window, only to realise later that the only place for a dining table blocks the path from the kitchen to the living room.
Look for:
- obvious circulation paths that do not cut through private spaces
- a kitchen that can hold proper working zones
- living areas that can fit a sofa, table, and circulation at the same time
- bedrooms that can realistically fit your bed and storage
- a place for everyday clutter, not just decorative storage
A pretty room that cannot fit your furniture is not a good buy. The plan doesn’t lie, even when the styling does.
Questions to ask about layout
- Do you have to walk through one room to reach another?
- Is there a clear entrance area, or do you step straight into the living space?
- Can the kitchen support cooking, not just display?
- Are bedrooms large enough for the bed size you actually need?
- Could the layout still work if your needs change, such as working from home or starting a family?
If the answer to several of these is no, the home may be visually appealing but functionally expensive to fix. A cleverly placed console or a well-hung textile can soften a poor transition, but they can’t erase a fundamental circulation problem.
Check how the home handles light
Natural light changes everything. It affects how large a room feels, how colours read, and how inviting the home feels throughout the day. Many properties look fine in bright viewing conditions but feel flat or gloomy later — and no amount of pale linen or strategically placed mirrors can fully compensate for a room that stays dim from morning to evening.
Pay attention to:
- which rooms get morning light
- which rooms get afternoon or evening light
- whether nearby buildings, trees, or boundaries block sunlight
- the size and placement of windows
- how daylight travels from one space to another
A south-facing room is not automatically better than a north-facing one. Window size, depth of the room, and what is outside matter just as much. A smaller room with generous windows can feel better than a larger room with poor light. I’ve often recommended clients choose the north-facing bedroom with a wide, unobstructed window over the south-facing box room with a slit of glass — the quality of light, not just the direction, shapes how art and textiles will read on the walls.
Signs the light is weak
- you need artificial light during the day
- windows are small relative to room size
- the room feels shadowed even with curtains open
- neighbouring buildings overlook or block the view
- corners stay dark
Why this matters for design
Rooms with strong daylight are easier to style. They usually need less effort to feel warm, and colours, textiles, and art read more accurately. A deep indigo wall or a richly textured throw can look intentional in good light; in a dim room, the same choices can feel heavy and sad. Dark rooms can still be beautiful — cosy, cocooning, deliberately moody — but they are less forgiving and usually need more planning, from the sheen of the paint to the placement of every lamp.
Evaluate storage as a design issue, not just a practical one
Storage is one of the biggest predictors of whether a home feels calm or chaotic. Homes without enough storage often end up cluttered, even when the owner is tidy. That affects both daily life and how polished the interior feels. As someone who spent years helping people choose baskets and shelving, I can tell you: no amount of beautiful containers will save a home that has nowhere to put the vacuum cleaner or the spare bedding.
Look for:
- built-in wardrobes or cupboards
- under-stair storage
- utility space
- loft access
- space for shelving or fitted furniture
- room for bulky items such as luggage, vacuum cleaners, linen, or sports gear
A good rule: if you cannot name where the “unseen” things will live, the home may look better in photos than it will in real life. Visual clutter is often a storage problem, not a tidiness problem.
Storage checklist
- Can coats be stored near the entrance?
- Is there space for cleaning equipment?
- Are bedrooms large enough for wardrobes without crowding the room?
- Is there somewhere for extra bedding and towels?
- Could you add joinery later without making rooms feel smaller?
Built-in storage is often more valuable than extra floor space that cannot be used well. A wall of discreet cupboards can make a narrow hallway feel wider than an empty one littered with shoes and bags.
Judge room proportions and furniture placement
One of the most common mistakes buyers make is assuming that a room’s dimensions are generous because it looks spacious during a viewing. In reality, proportions matter more than raw size. A long narrow room can be harder to arrange than a smaller square one. A large room with awkward door positions can waste usable wall space. A bedroom can be big enough on paper but still poorly set up for a wardrobe and bedside tables.
Bring measurements of your key furniture:
- bed
- sofa
- dining table
- desk
- wardrobe
Then check whether the home can support them without blocking movement. Imagine walking from the kitchen to the sofa with a cup of coffee — if the route already feels tight, decorating won’t fix it. And remember that large-scale art or a boldly patterned rug can visually shrink a room, so if proportions are borderline, lean towards quieter, more restrained pieces.
Common furniture-planning mistakes
- buying a home where the sofa leaves no proper walking route
- forgetting that doors need swing space
- not allowing room for bedside tables
- underestimating how much clearance a dining table needs
- assuming a “small” room can still hold a king-size bed comfortably
Look beyond the décor
Fresh paint, new flooring, and staged accessories can hide a lot. They are easy to change, which means they should be the least important part of your decision. I’ve walked into homes where expensive wallpaper and a perfectly draped throw distracted from the fact that the only window faced a brick wall two metres away.
Instead, focus on the things that are harder or more expensive to alter:
- ceiling height
- window positions
- wall lengths
- structural walls
- chimney breasts
- stair placement
- radiator locations
- awkward bulkheads or boxing-in
These details shape how the home can be arranged and styled later. A radiator in the wrong place can dictate where the sofa goes; a low ceiling can limit the scale of art and lighting.
A useful mindset
Ask yourself: if the décor disappeared tomorrow, would this still be a good room?
If the answer is yes, the property probably has real potential. The bones are what you live with long after the staging furniture is gone.
Assess renovation potential realistically
A home with strong design potential is not always turnkey. Sometimes the best property is one that needs updating, but only if the level of work matches your budget, timeline, and appetite for disruption. I’ve seen people buy a “fixer-upper” with grand plans, only to live with a half-demolished kitchen for years because the structural work was more than they bargained for.
Separate cosmetic work from structural or technical work.
Cosmetic changes
These are usually easier, quicker, and more budget-friendly:
- painting
- replacing light fittings
- changing curtains or blinds
- updating handles and hardware
- laying new flooring
- adding shelving or joinery
- reconfiguring soft furnishings
A weekend of painting and swapping out textiles can completely shift the mood of a room — but only if the underlying space doesn’t fight you.
Bigger interventions
These can dramatically improve the home, but they need more planning:
- moving internal walls
- changing window openings
- redesigning the kitchen
- adding storage joinery
- reworking bathrooms
- improving insulation or services
A home with good bones and outdated décor can be an excellent opportunity. A home with poor bones and pretty finishes is often a trap. The former lets you invest in what matters; the latter asks you to pay for someone else’s cosmetic cover-up.
Consider how flexible the home is
Good design potential is partly about future-proofing. Life changes, and the home should be able to adapt without becoming awkward. The textiles and art you love now might shift, but a rigid layout that can’t accommodate a home office or a growing family will frustrate you far more than a tired colour scheme.
Ask:
- Can a spare bedroom become a study?
- Could the living room support both everyday use and entertaining?
- Is there room for children, guests, or a hybrid work setup later?
- Can you change the layout without expensive construction?
- Does the home allow for built-in storage as needs grow?
Flexibility adds value because it extends the usefulness of the property over time. A room that can be a guest room, a study, and a nursery over a decade is worth far more than one locked into a single function.
Exterior clues that affect interior design potential
The outside of the property can tell you a lot about what is possible inside. Pay attention to the things that affect comfort, light, and future changes. A garden that gets usable sun can make the home feel much larger in practice — it becomes an extra room in summer. Likewise, windows facing a wall or close neighbouring property can make even a decent room feel closed in, no matter how airy the curtains.
Check:
- window size and placement
- roof condition
- gutters and drainage
- signs of damp or cracks
- boundaries and privacy
- garden orientation
- the way surrounding buildings affect views and light
The view from a window is part of the interior. It influences the colour palette you’ll choose, the weight of the drapes, and how much you’ll want to draw the eye outside or keep it in.
Red flags that reduce design potential
Some issues are fixable, but they deserve caution. If several appear together, the home may be harder to improve than it first looks. I’ve learned to trust the feeling of resistance during a viewing — if you’re already mentally rearranging walls and apologising for the light, the problems run deeper than décor.
Watch for:
- poor natural light in the main living areas
- too many awkward internal walls
- bedrooms that only fit one furniture layout
- no place for basic storage
- damp, mould, or condensation
- low ceilings that make rooms feel cramped
- strong structural limitations
- a layout that forces traffic through private rooms
- noisy surroundings that affect how the home feels
If the home already fights you at the viewing stage, decorating will not solve the underlying problem. A beautiful linen curtain can’t silence a busy road, and a gallery wall won’t make a cramped bedroom feel spacious.
How to evaluate a property during a viewing
Use a methodical process. Casual viewings are where buyers miss the details that later matter most. I always recommend bringing a tape measure, a notebook, and a small fabric swatch or paint chip — something to test how colour behaves in the actual light.
Step-by-step viewing method
- Walk through the property once without trying to judge it.
- Check the layout and flow room by room.
- Open curtains or blinds where possible and observe the light.
- Measure important walls and room widths.
- Note storage, sockets, radiator placement, and door swings.
- Imagine your furniture in place.
- Look for signs of damp, wear, or structural issues.
- Visit at a different time of day if possible.
This process helps you separate style from substance. The goal is to see the home as it will be on a grey Tuesday morning, not just during a sunny Saturday open house.
A practical scoring table
| Factor | What good looks like | Why it matters |
|---|---|---|
| Layout | Clear flow, sensible room use | Makes the home easy to live in |
| Natural light | Bright main rooms, light reaches deep into the space | Improves mood and design flexibility |
| Storage | Built-in or addable storage | Reduces clutter and visual noise |
| Room proportions | Furniture fits without crowding | Prevents awkward, unusable rooms |
| Renovation scope | Mostly cosmetic or manageable works | Keeps budget under control |
| Flexibility | Spaces can adapt over time | Future-proofs the purchase |
| Exterior condition | Solid structure, healthy windows, roof, and drainage | Avoids hidden costs |
How to tell if a home is worth improving
A home is usually worth improving if most of the following are true:
- the structure is sound
- the layout is workable
- light is decent or can be improved
- storage can be added
- the changes needed are within budget
- the result would genuinely suit your lifestyle
It is usually not worth forcing design potential onto a home that has fundamental layout problems, poor light, or expensive structural issues unless the price reflects that reality. The best transformations start with a space that already works on some level; you’re enhancing, not rescuing.
Common mistakes buyers make
- falling for cosmetic styling
- ignoring furniture fit
- underestimating storage needs
- viewing only once, in one kind of light
- assuming all flaws can be fixed cheaply
- forgetting future lifestyle changes
- choosing a home that photographs well but lives poorly
The best homes are not always the most impressive at first glance. They are the ones that can quietly become better with thoughtful changes — a fresh coat of paint, a well-placed bookshelf, a change of textiles that finally lets the room breathe.
Final checklist before you make an offer
- Does the layout suit your daily routine?
- Do the main rooms receive enough natural light?
- Is there enough storage, or space to create it?
- Will your furniture fit comfortably?
- Are the room proportions sensible?
- Are any major works manageable within budget?
- Could the home adapt as your life changes?
- Does the property feel good at the practical level, not just the visual one?
FAQ
What makes a home have good design potential?
Good design potential comes from a workable layout, decent light, sensible proportions, enough storage, and a structure that allows improvements without major compromise. It’s about the space itself, not the current décor.
Is a dated home better than a newly decorated one?
Not always, but a dated home can be better if the underlying layout and light are strong. Décor is easy to change; room shape and natural light are not. I’d take a tired but well-proportioned room over a stylish but awkward one any day.
Should I worry more about layout or finishes?
Layout matters more. Finishes are temporary. A bad layout can keep a home feeling awkward even after expensive decorating. You can repaint in a weekend; you can’t easily move a load-bearing wall.
Can a dark home still have good design potential?
Yes, if the layout is strong and the dark areas can be improved with light changes, finishes, mirrors, and better zoning. But very low light is always a limitation. You’ll need to work harder with reflective surfaces, strategic lighting, and a carefully edited palette.
How many times should I view a property?
At least once in daylight, and ideally again at a different time of day. That helps you judge light, noise, and how the home actually feels when the sun moves or the neighbours are home.
Conclusion
Evaluating a home’s design potential is about seeing past surface appeal and judging how the space will really live. Focus on layout, light, storage, room proportions, and flexibility before you get distracted by paint colours or staging. Textiles, art, and objects can do extraordinary things, but they need a solid foundation to work their magic.
If the bones are right, almost everything else can be improved. That is what makes a property not just buyable, but worth shaping into a home.